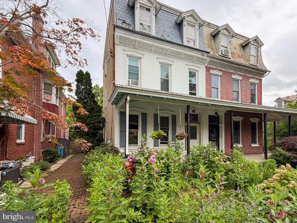
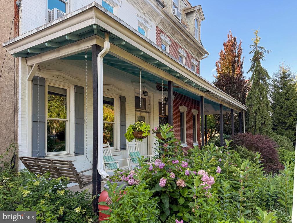
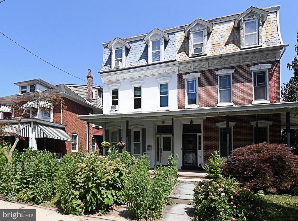
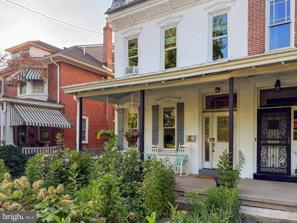
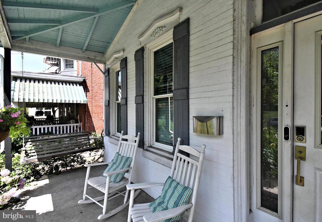
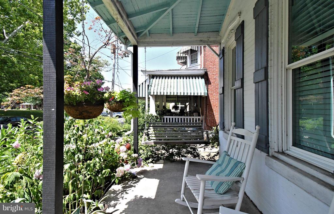
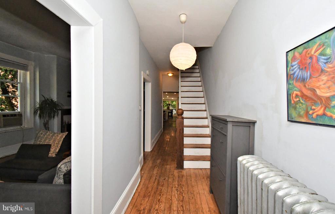
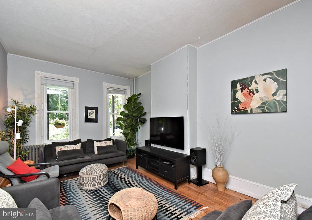
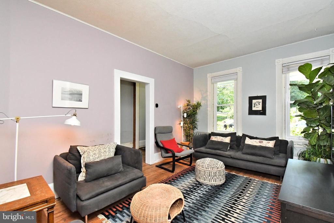
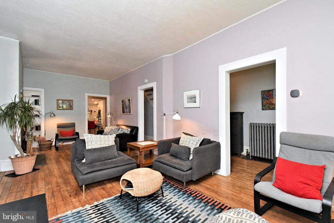
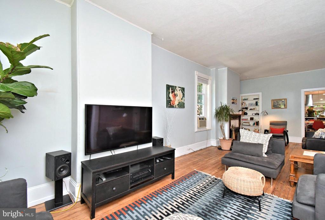
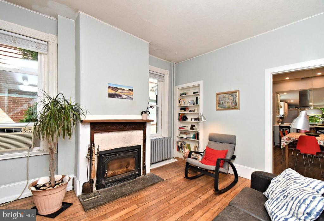
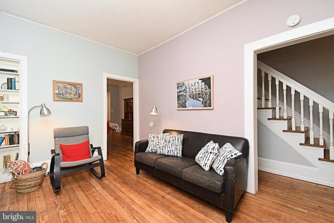
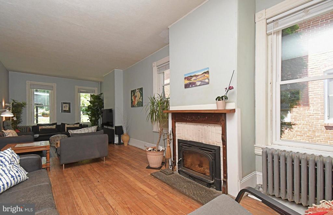
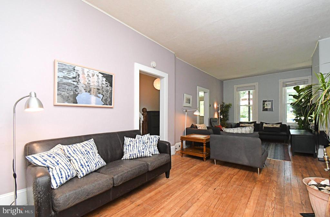
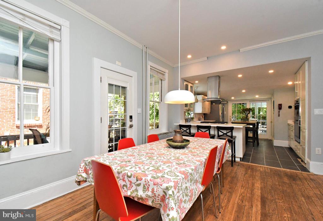
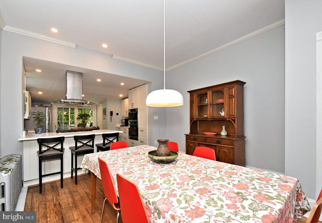
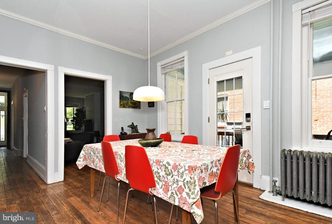
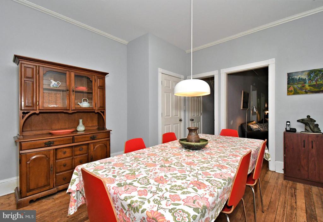
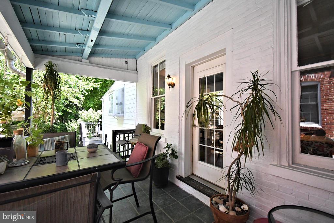
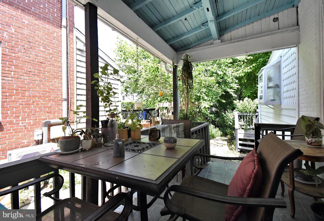
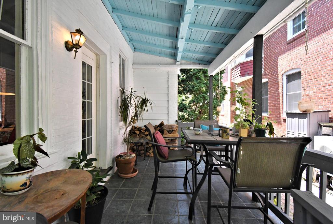
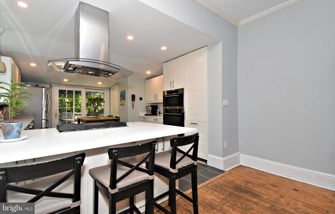
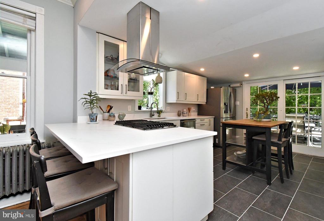
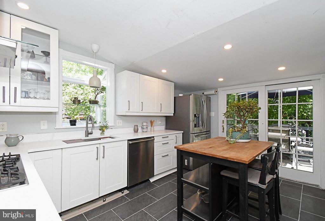
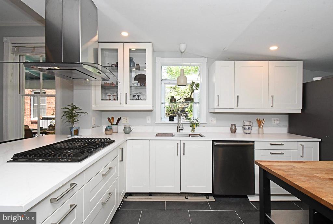
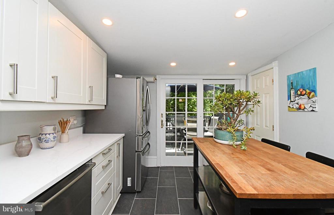
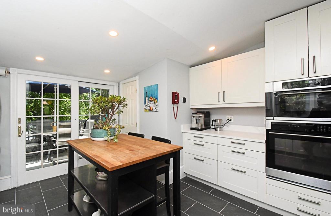
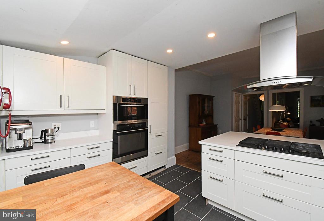
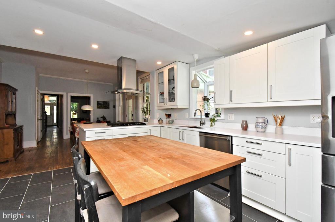
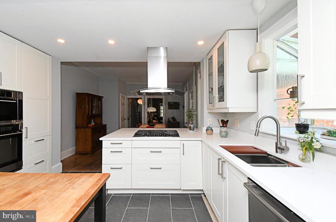
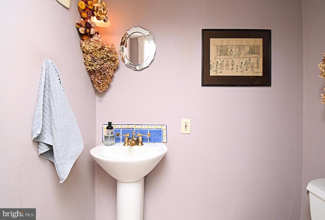
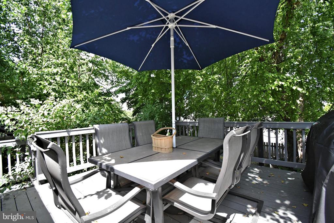
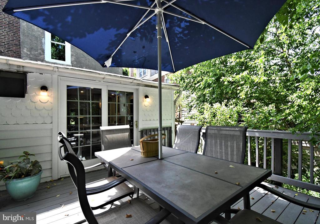
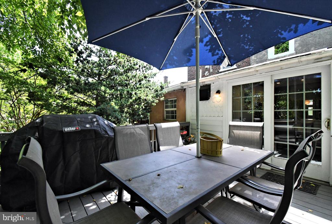
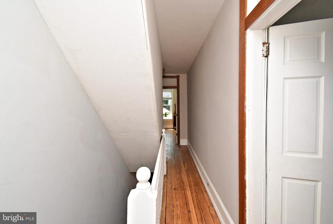
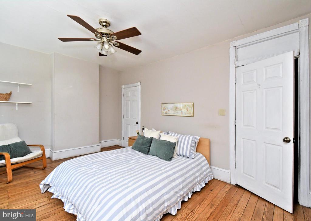
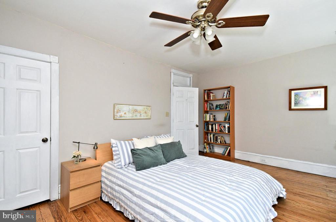
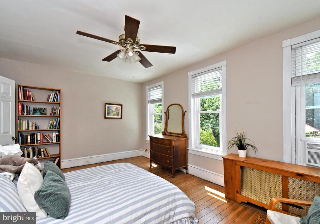
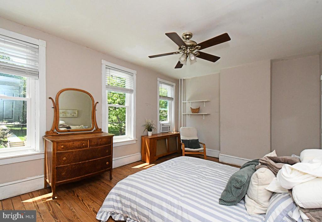
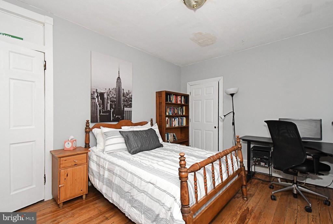
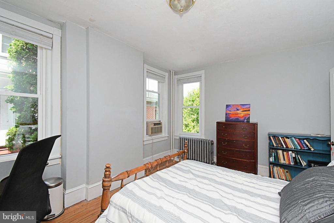
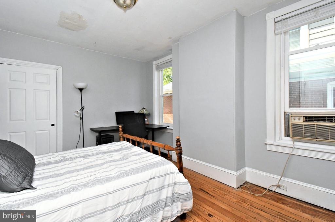
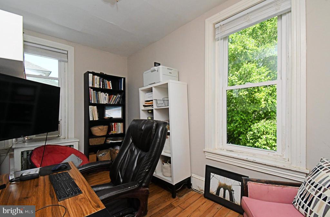
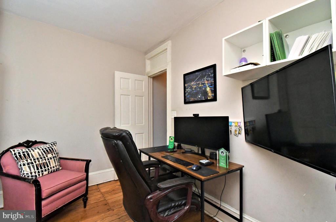
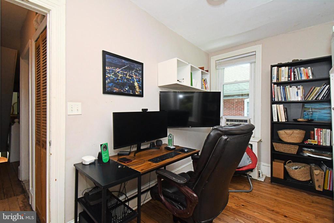
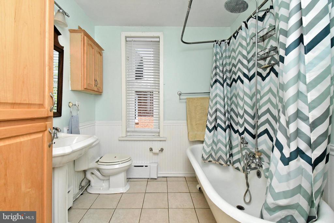
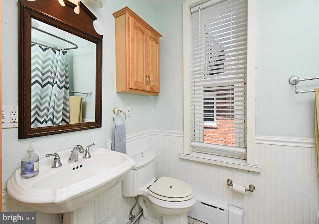
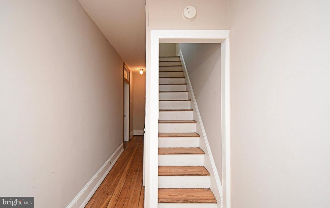
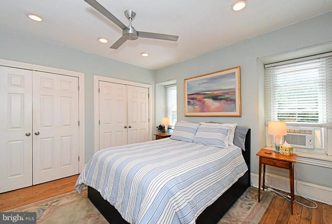
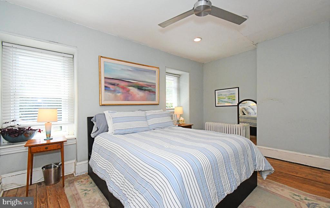
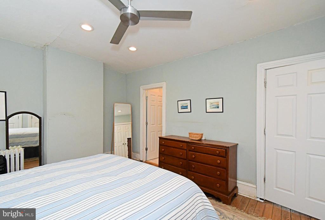
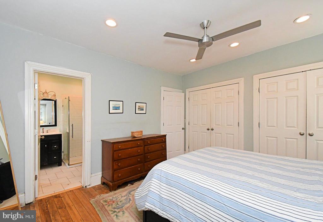
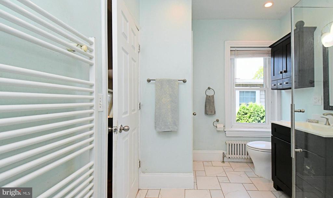
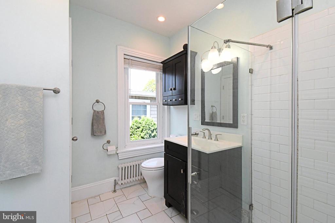
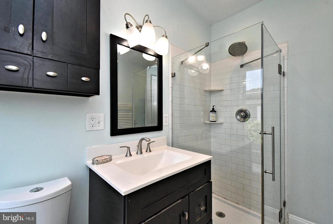
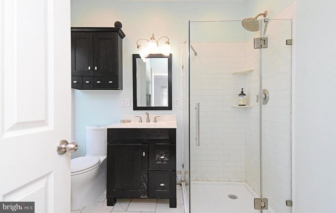
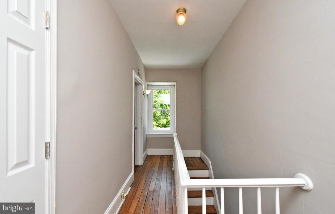
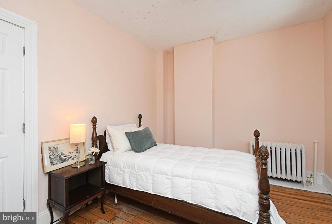
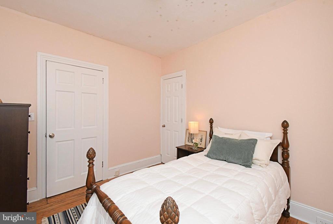
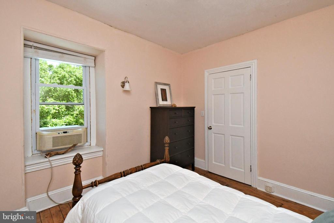
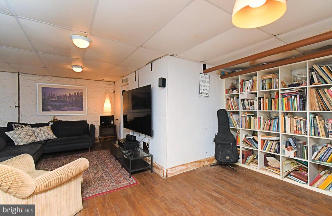
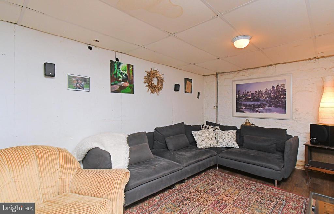
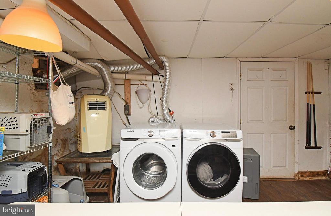
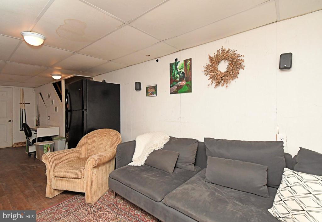
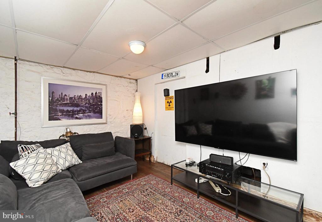
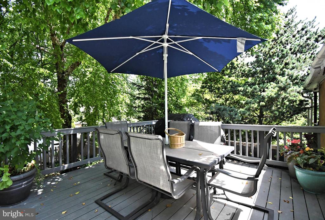
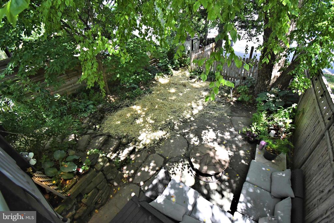
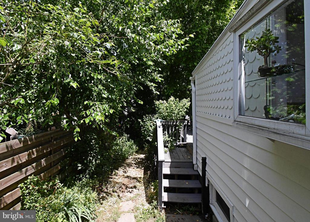
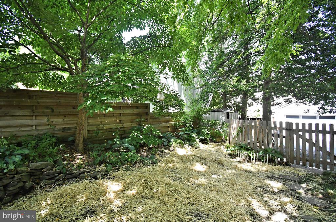
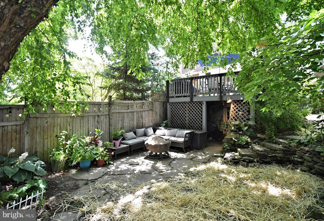
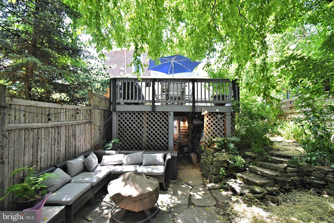
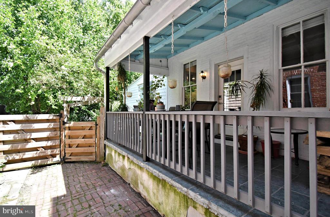
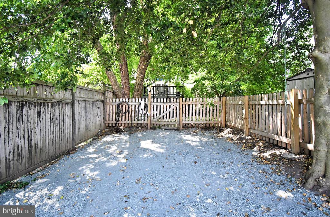
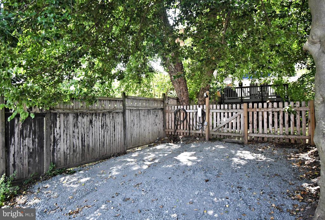
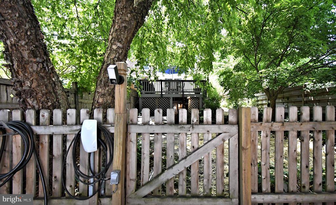
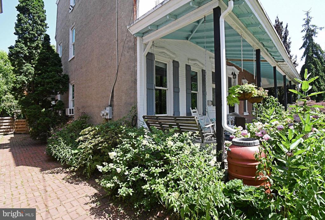
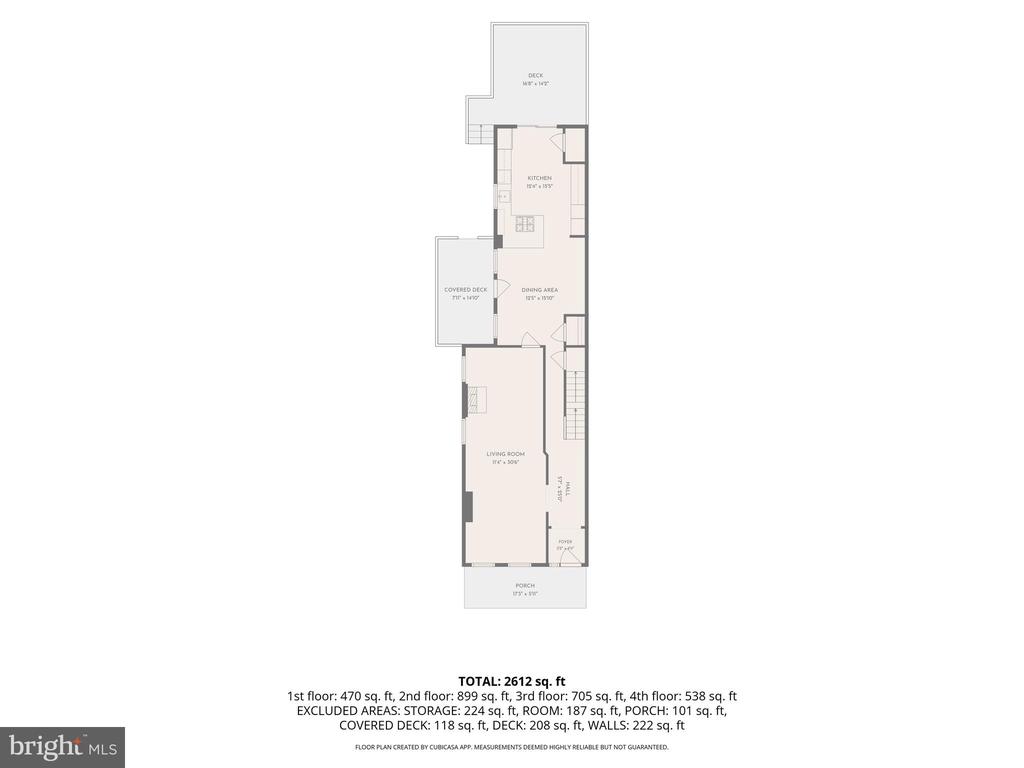
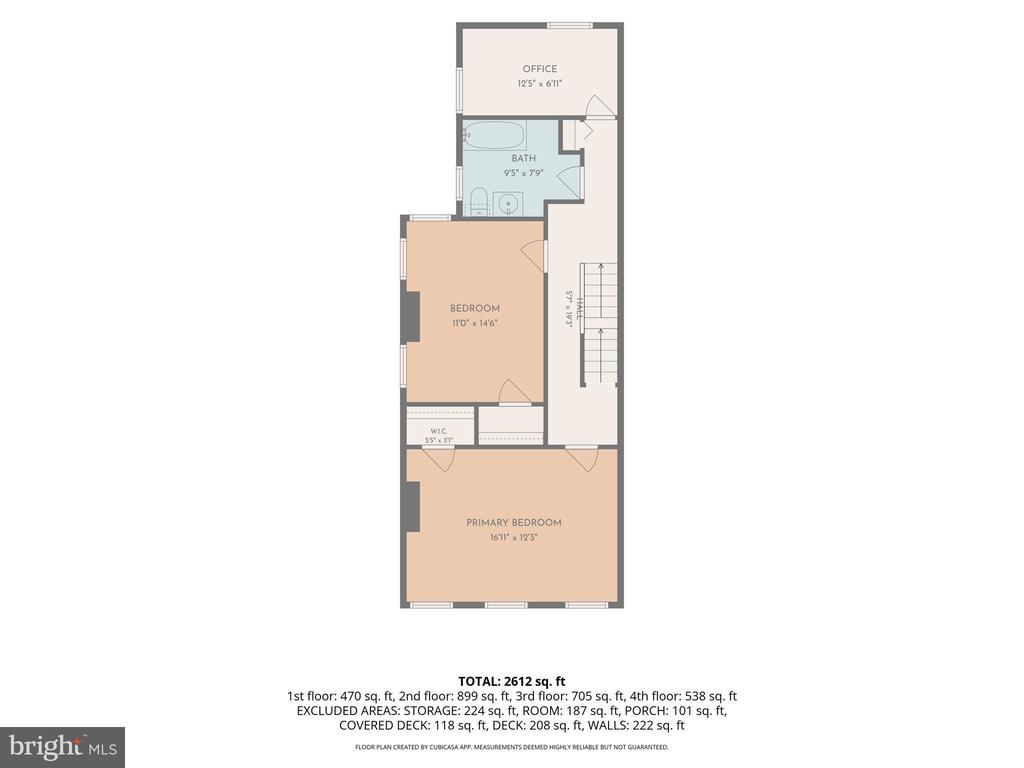
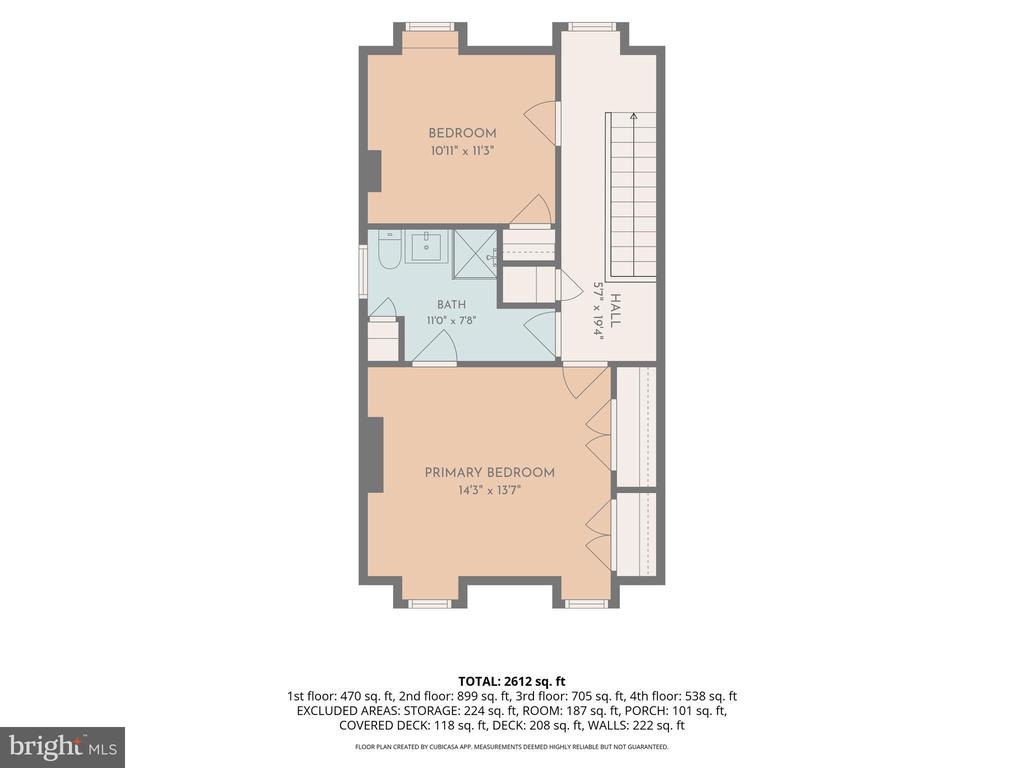
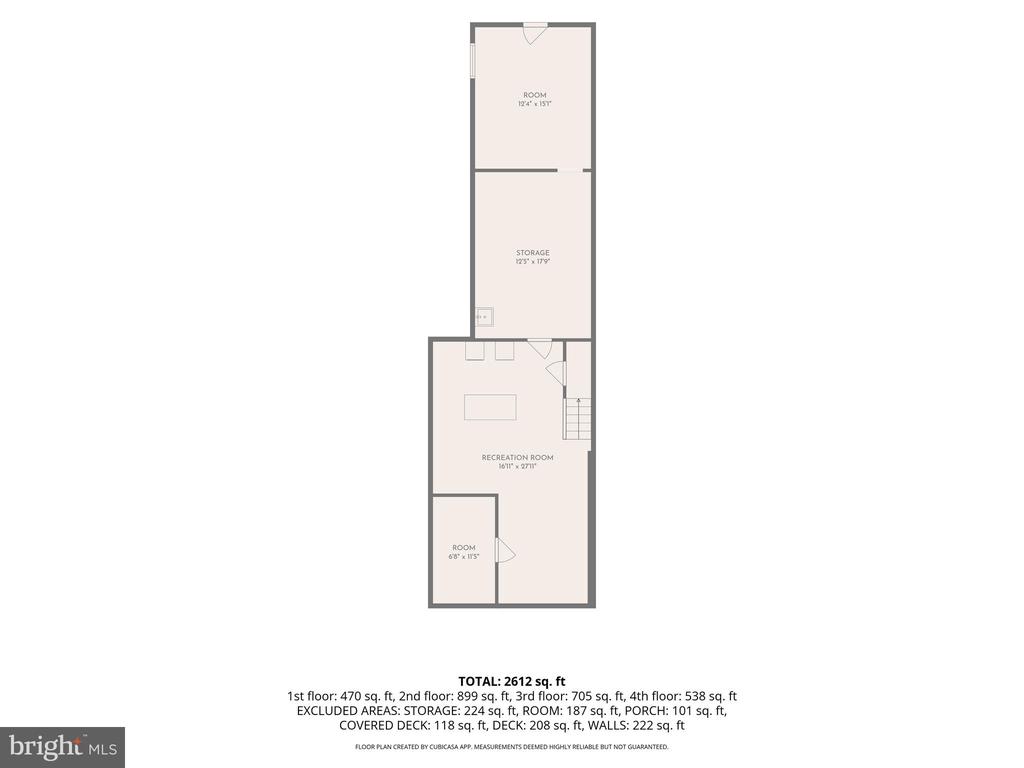
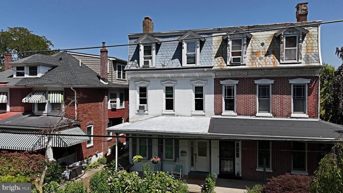
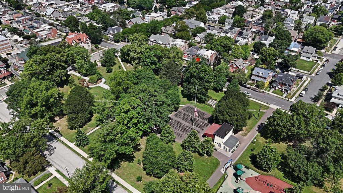
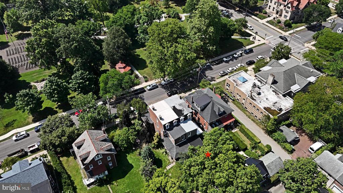
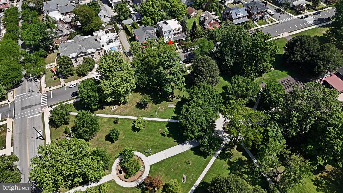
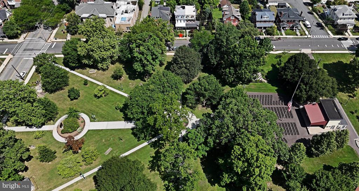
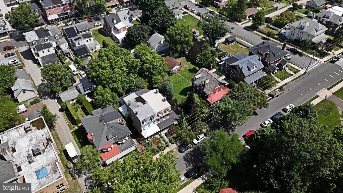
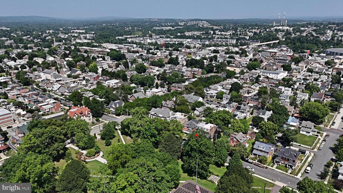
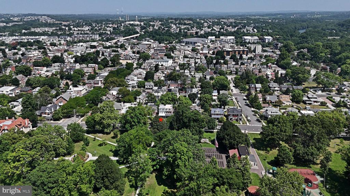
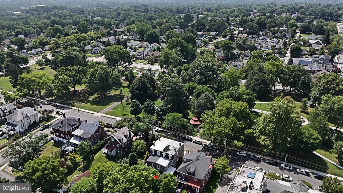
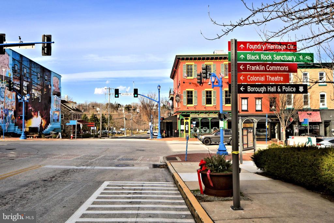
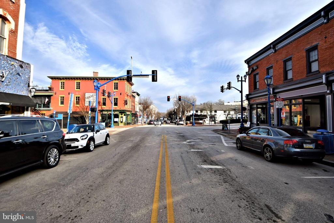
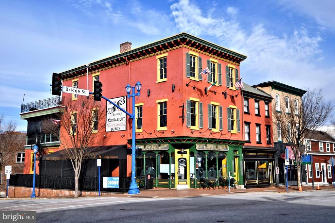
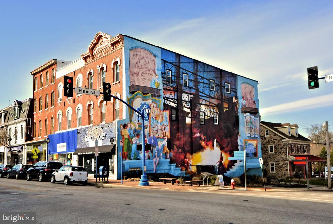
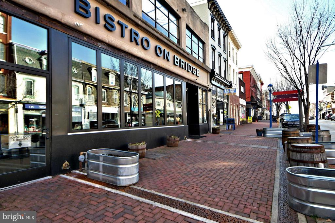
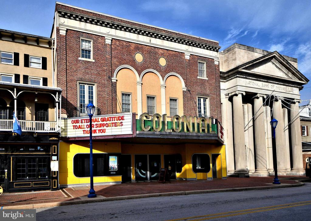
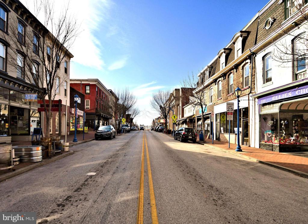

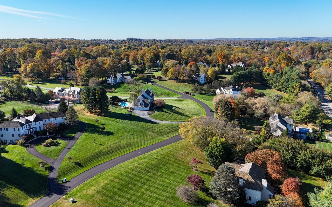
WELCOME HOME to this exceptional Victorian twin located in one of Phoenixville's most desirable neighborhoods, bordering beautiful Reeves Park and just a 7-minute walk to the vibrant downtown district. Offering 5 bedrooms, 2.5 baths, and approximately 2,600 square feet of living space, this is an unusually large twin that provides the space and functionality often found in single-family homes while maintaining all the charm and walkability that make Phoenixville so sought after. Blending timeless character with thoughtful modern updates, this spacious home showcases original Southern pine flooring, soaring ceilings, and an open, flowing floor plan rarely found in homes of this era. The traditional Victorian layout has been enhanced through a stunning kitchen renovation that opened the dining room and kitchen into an inviting space designed for both everyday living and entertaining. The gorgeous chef's kitchen features extensive new quartz countertops, new tile flooring, abundant workspace, a large peninsula with breakfast bar seating, gas range, built-in wall oven and microwave, and exceptional storage. The large living room is filled with character and warmth, highlighted by a fireplace insert that creates the perfect gathering space throughout the seasons. A convenient first-floor powder room adds to the home's functionality. Efficient radiator heat, powered by a new boiler installed in 2025, provides comfortable warmth and classic character throughout the home. The second floor offers three spacious bedrooms and a full bath featuring a beautiful double-ended clawfoot tub. The third floor serves as a private retreat with two additional bedrooms, including the owner's suite, along with a full bath featuring a frameless glass shower, towel warmer radiators, and direct access from both the primary bedroom and hallway. The owner's suite also features two separate closets, providing ample storage and flexibility. A portion of the basement is semi-finished, offering additional usable living or recreation space, along with a dedicated laundry area and convenient walkout access to the backyard. Step outside to discover a remarkably private backyard oasis rarely found in a town setting, surrounded by mature trees, native perennial gardens, privacy fencing, and multiple outdoor living spaces including a deck, patio, side porch, and welcoming front porch. The fully fenced yard is ideal for pets and outdoor enjoyment, while the rear of the property leads to off-street parking complete with a Level 2 electric vehicle charger. Located in the heart of one of the region's most walkable communities, this home offers convenient access to Phoenixville's acclaimed restaurants, breweries, boutiques, entertainment venues, farmers markets, and year-round events. Enjoy nearby Reeves Park, the Schuylkill River Trail, Schuylkill Canal, and Valley Forge National Historical Park, with easy access to the Main Line, Great Valley Corporate Center, Collegeville's pharmaceutical and corporate campuses, King of Prussia, and major commuter routes. Offering historic charm, modern luxury, exceptional outdoor spaces, and an unbeatable location, this rare and spacious home presents an outstanding opportunity to experience the very best of Phoenixville living. **Seller is licensed real estate agent in PA**